
Interior Design Portfolio Pune
Tour our successfully executed residential, corporate, and manufacturing spaces.
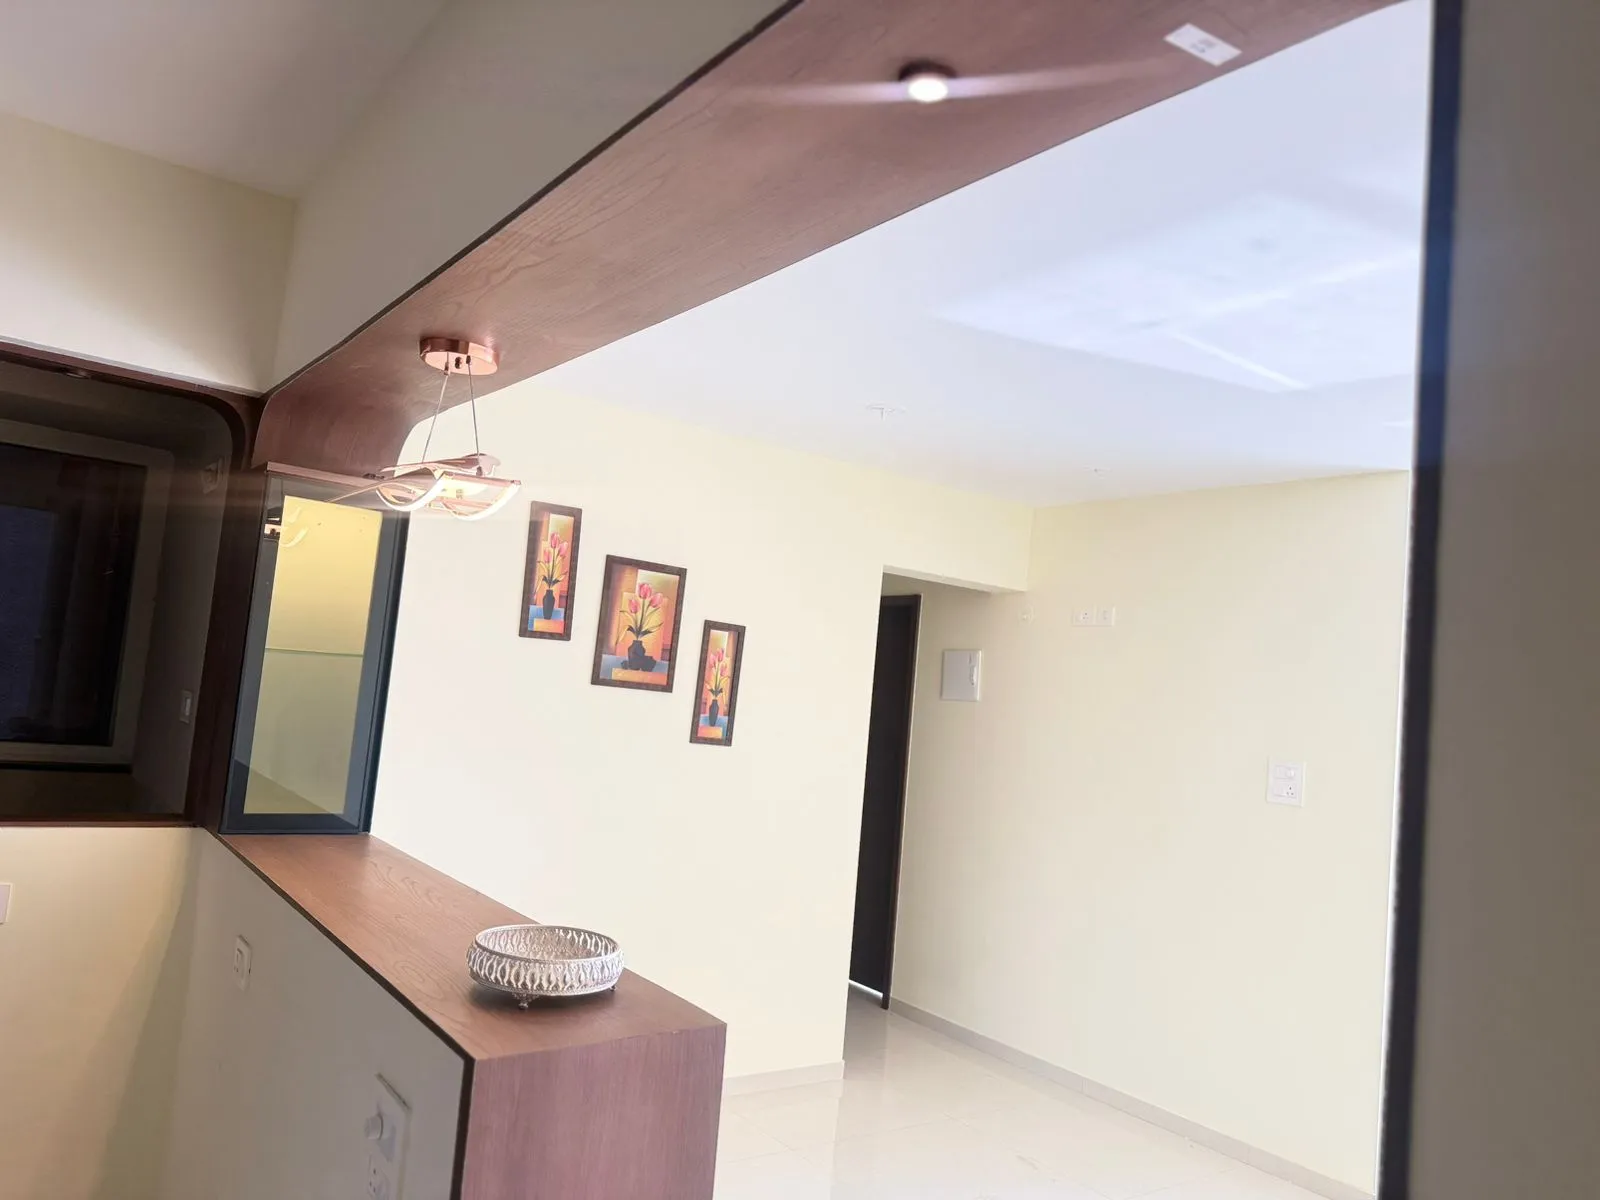
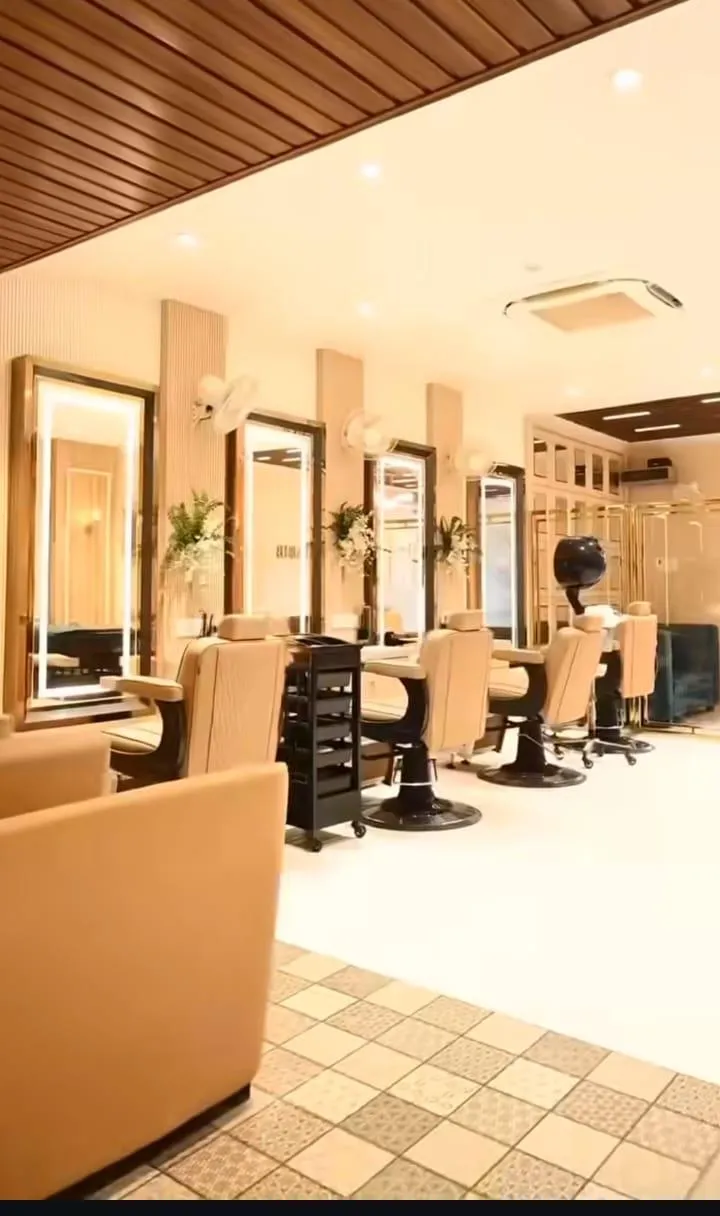
Explore Our Premier Interior Design Portfolio Pune
A house becomes a home when thoughtful space planning meets exquisite craftsmanship. Welcome to our curated showcase highlighting our extensive interior design portfolio Pune. At Aanganshobha Interior, we take immense pride in having transformed over 500+ residential flats, penthouses, independent villas, and commercial spaces across Pune and Pimpri-Chinchwad. Each project in our gallery reflects a unique story—tailored specifically to the lifestyle, functional needs, and aesthetic aspirations of the homeowner.
Diverse Design Styles Across Our Portfolio
Our design methodology is non-templated and client-centric. Whether you prefer clean architectural lines or warm traditional timber textures, our interior architects specialize in multiple design themes:
Modern Minimalist
Emphasizing clutter-free spaces, neutral color palettes, handleless modular cabinets, hidden LED strip lighting, and seamless space-saving furniture layouts ideal for urban 2 BHK & 3 BHK apartments.
Contemporary Luxury
Combining high-gloss acrylic modular kitchens, Italian marble or quartz backdrops, metallic champagne gold accents, customized velvet headboards, and smart home automation integration.
Japandi & Scandinavian
Focusing on natural wood veneers, organic textures, soft earthy tones, light-filtering sheer drapes, and biophilic indoor plant integration for a serene home atmosphere.
Heritage & Fusion
Artfully blending traditional Indian woodwork, teakwood finishes, intricate brass hardware, and arched partitions with modern space utility for luxury villas and spacious penthouses.
Showcasing Real Completed Home Interiors Pune
When reviewing our portfolio of completed home interiors Pune, homeowners can observe our attention to detail across leading residential townships in the IT hubs and premium residential belts:
- Wakad & Hinjawadi: Smart 2 & 3 BHK interior solutions designed for tech professionals requiring ergonomic home offices, space-maximizing sliding wardrobes, and durable acrylic modular kitchens.
- Baner & Balewadi: Luxury turnkey 3 BHK & 4 BHK residences featuring bespoke foyer partitions, backlit onyx TV backdrops, and custom bar counters.
- Kharadi & Viman Nagar: Contemporary apartment transformations highlighting open-concept living rooms, breakfast counters, and ambient magnetic track lighting.
- Kothrud & Erandwane: Elegant home renovations integrating space optimization with warm timber aesthetics and durable Marine BWP plywood construction.
Standard of Excellence in Our Luxury Interior Projects Pune
Every project featured in our showcase of luxury interior projects Pune undergoes a strict 145-point quality inspection protocol before client handover. Our turnkey execution model guarantees:
- Factory-Finished Modular Furniture: Manufactured on European CNC machinery with 1.0mm anti-bubble edgebanding to ensure moisture resistance and zero sharp edges.
- Certified Marine-Grade Plywood: 100% genuine BWP & BWR plywood cores tested against wood borers and termites.
- Hardware Reliability: Precision soft-close hinges, tandem drawers, and lifting mechanisms backed by international manufacturer warranties.
- 45-Day Delivery Assurance: On-time project completion with transparent milestone tracking.
Want to Visit an Ongoing Project Site in Pune?
We invite prospective homeowners to experience our material quality and finishing firsthand. Contact our team to schedule a guided walkthrough of our live project sites near your locality in Pune.
Frequently Asked Questions About Our Project Portfolio
Q: Are the images shown in your portfolio actual completed projects or 3D renders?
A: Our gallery showcases a mix of actual site photography of completed homes as well as initial 3D visualization concepts, demonstrating how accurately our execution matches 3D designs.
Q: Can I customize the designs seen in your portfolio for my specific flat layout?
A: Absolutely. Every design in our portfolio serves as inspiration. Our interior architects customize all modular dimensions, color schemes, and storage configurations to fit your exact floor plan.
Q: What is the average timeline to complete a 3 BHK interior project in Pune?
A: A standard 3 BHK interior project takes approximately 45 days from 3D design sign-off to site handover.
Book a Free Design Consultation
Get a customized 3D layout, direct pricing estimates, and expert advice from our lead designers.
Follow us to secure last minute deals 100%